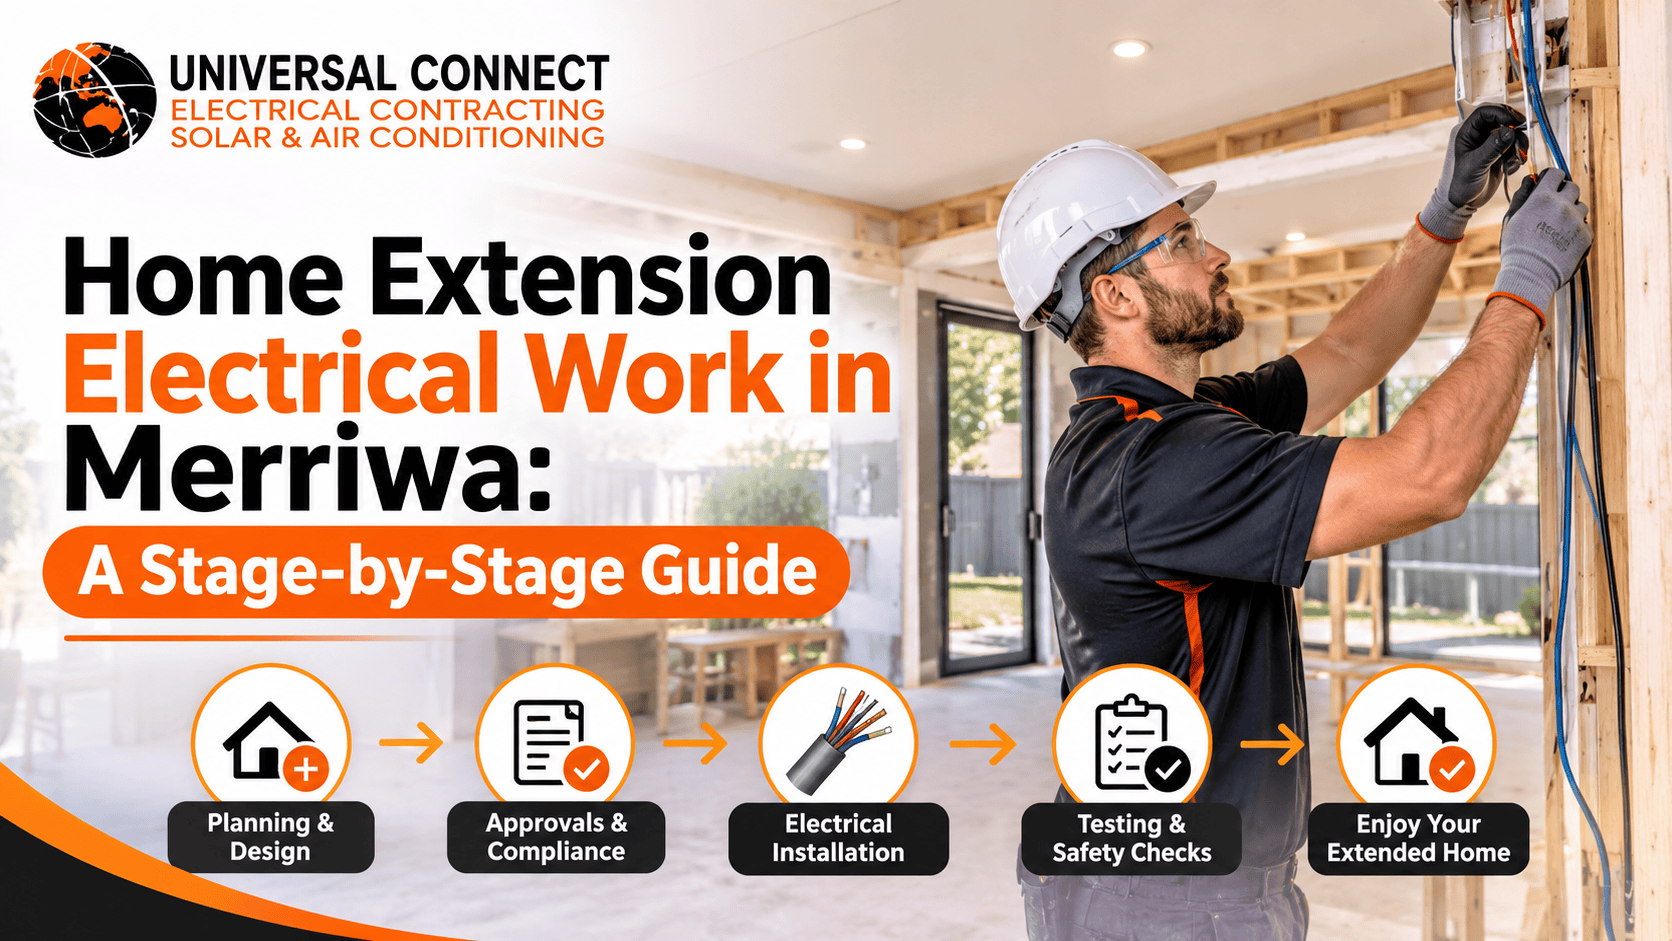
You have the plans approved. The builder has a start date. The new family room, extra bedroom, or enclosed alfresco is finally happening. Then someone asks, “Can your switchboard handle all this?”
Most homeowners have never thought about that question. Yet it can decide whether your extension runs smoothly or stalls halfway through.
Many homes in Merriwa date back to the 1990s and early 2000s. Their electrical systems were designed for the house as it stood then, not for a bigger home with more lights, more power points, air conditioning and maybe an EV charger.
This guide walks you through what electrician Merriwa homeowners should plan for, stage by stage. Our team at Universal Connect Pty Ltd works on homes across Perth’s northern suburbs, from Yanchep down the coast. If you are looking for an electrician in Merriwa, families can call for clear, honest advice; this guide shows you what to expect and when.
Merriwa is a settled suburb. Most homes are single-storey brick and tile, built when a typical family ran a few lights, a TV, a fridge and maybe one air conditioner.
Families today use far more power. A new extension often adds:
All of this lands on a switchboard and a power supply that may already be close to their limits. That is why electrical planning belongs at the design stage, not halfway through the build.
The best time to bring in a licensed electrician is before your builder finalises the drawings. At this stage, a quick site visit can answer three big questions.
Supply capacity means how much power your home can draw from the network. Most Merriwa homes run on a single-phase supply. This works well for most extensions. But a large extension with ducted air conditioning, an induction cooktop and an EV charger may push past what a single-phase supply handles comfortably.
We check your existing load and the new load you plan to add. If the numbers look tight, we talk about options early. These might include load management, choosing efficient appliances, or upgrading the supply. Upgrades need time and approval from the network operator, so early checks protect your build schedule.
Older switchboards often have little or no spare room. Each new circuit needs its own protection device, and current wiring rules require safety switch (RCD) protection on new circuits. If your board is full, or still uses old ceramic fuses, it will likely need an upgrade before new circuits can go in.
We often see this in Merriwa homes from the 1990s. The board worked fine for twenty-five years, but it simply has no room for an extension’s extra circuits.
We look at how cables will travel from the switchboard to the new rooms. Usually, they run through the roof space of the existing home and into the extension. Sometimes the extension has a different roof line, and we need to plan a clear path before the builder closes it in.
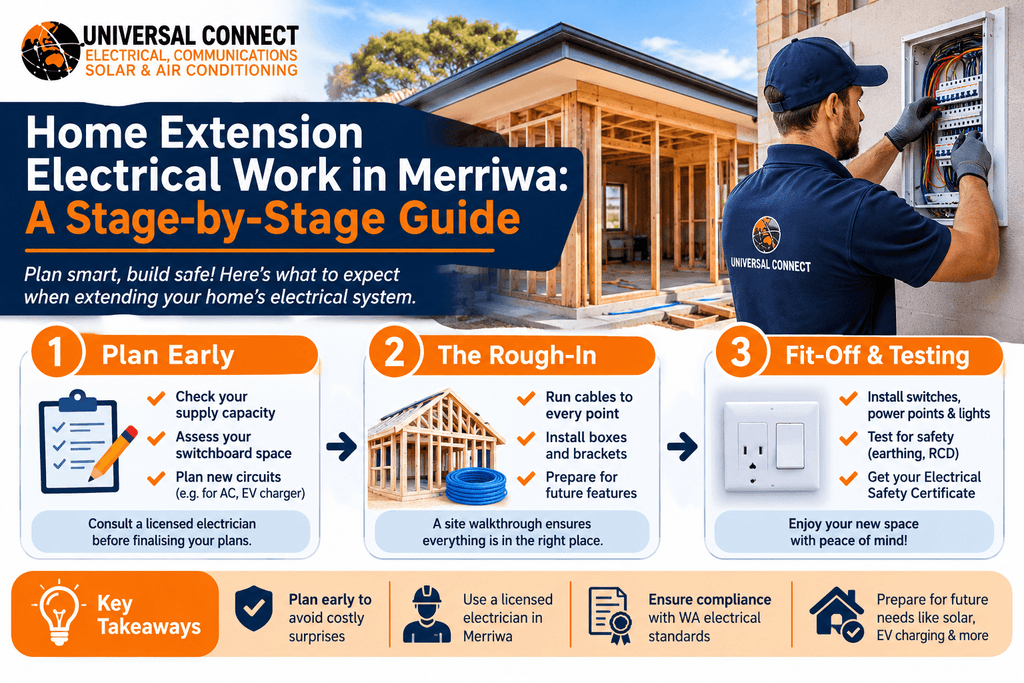
The rough-in is the first round of electrical work on site. It happens after framing and roof sheeting but before plaster or internal linings go on.
During the rough-in, our team:
From experience, this walkthrough matters more than any other step. One client wanted a power point moved to suit a new TV wall. At rough-in, that took minutes. After plastering, it would have meant cutting and patching a finished wall.
Once plaster, painting and cabinetry are complete, we return for fit-off. We install switches, power points, light fittings, fans and connect the new circuits to the switchboard.
Then a professional electrician tests everything. We check earthing, insulation, polarity and RCD operation. Each new circuit must pass these tests before it goes into service.
In Western Australia, the electrical contractor must lodge the required notices with the regulator and provide the homeowner with an electrical safety certificate for the work. Always ask for this paperwork. It shows the work meets the standards and protects you if you sell or insure the home later.
The enclosed alfresco. A family turns their outdoor patio into a year-round living room. The patio already had one light and an outdoor power point. Now they need downlights, four double power points, a ceiling fan and a split system. Their old board had no spare space, so the job started with a switchboard upgrade.
The extra bedroom and ensuite. A couple added a guest suite at the back of the house. The ensuite needs an exhaust fan, heated towel rail and bathroom lighting. The bedroom needs power points, a fan and a split system. Careful circuit planning kept the existing kitchen circuits separate from the new load.
The granny flat. A family builds a separate dwelling for an elderly parent. This needs a submain from the main board to a new distribution board in the flat. It also involves more planning around supply capacity and approvals.
Experienced local electrical contractors Merriwa homeowners rely on will ask about your plans in detail, because each type of extension needs a different approach.
A successful extension depends on early electrical planning. Check your supply capacity and switchboard space first, get the rough-in right, and insist on full testing and paperwork at the end. These steps make home extension electrical work Merriwa homeowners can trust for decades.
Universal Connect Pty Ltd holds WA electrical contractor licence EC13414. Our electrical services Merriwa clients use include switchboard upgrades, new circuits, lighting, air conditioning, surge protection and network cabling. Having one team handle all of these keeps your extension simple to coordinate.
If you need an electrician Merriwa homeowners recommend, talk to us before your builder locks in the plans. A short site visit now can save weeks of delay later.
Contact one before your builder finalises the plans. An electrician Merriwa homeowners use can check your switchboard space and supply capacity early. If either needs an upgrade, you will have time to arrange it without delaying the build. Early contact also means your electrician and builder can agree on cable paths, rough-in timing and appliance positions. Many delays we see come from bringing in the electrician after framing has already started.
It depends on the age and condition of your board. Many Merriwa homes from the 1990s have boards with little spare space and limited safety switch protection. New circuits need their own protection devices and RCD protection under current rules. If your board is full or still uses ceramic fuses, an upgrade is likely. We inspect the board on site and explain clearly whether it can take the new circuits safely.
The rough-in happens after framing but before plaster. Your electrician runs cables to every planned power point, light, switch and appliance, and fits mounting boxes and brackets. Reliable electrical services Merriwa homeowners use always include a site walkthrough at this stage. This lets you confirm every position before walls close. Moving a switch at rough-in takes minutes, while moving it after plastering means cutting and patching finished walls.
Not always. Most extensions work well on an existing single-phase supply. A large extension with ducted air conditioning, an induction cooktop and an EV charger may need more supply capacity. We calculate your current and planned load before making any recommendation. If an upgrade is needed, it requires network operator approval and takes time. Checking early protects your build schedule and helps you choose appliances that suit your supply.
In Western Australia, the electrical contractor must lodge the required notices with the regulator and give you an electrical safety certificate. This document confirms the work was tested and meets the standards. Trusted local electrical contractors Merriwa homeowners hire will provide it without you having to ask. Keep it with your home records. Insurers, buyers, and future electricians may ask for it, and it proves the work was done by a licensed contractor.