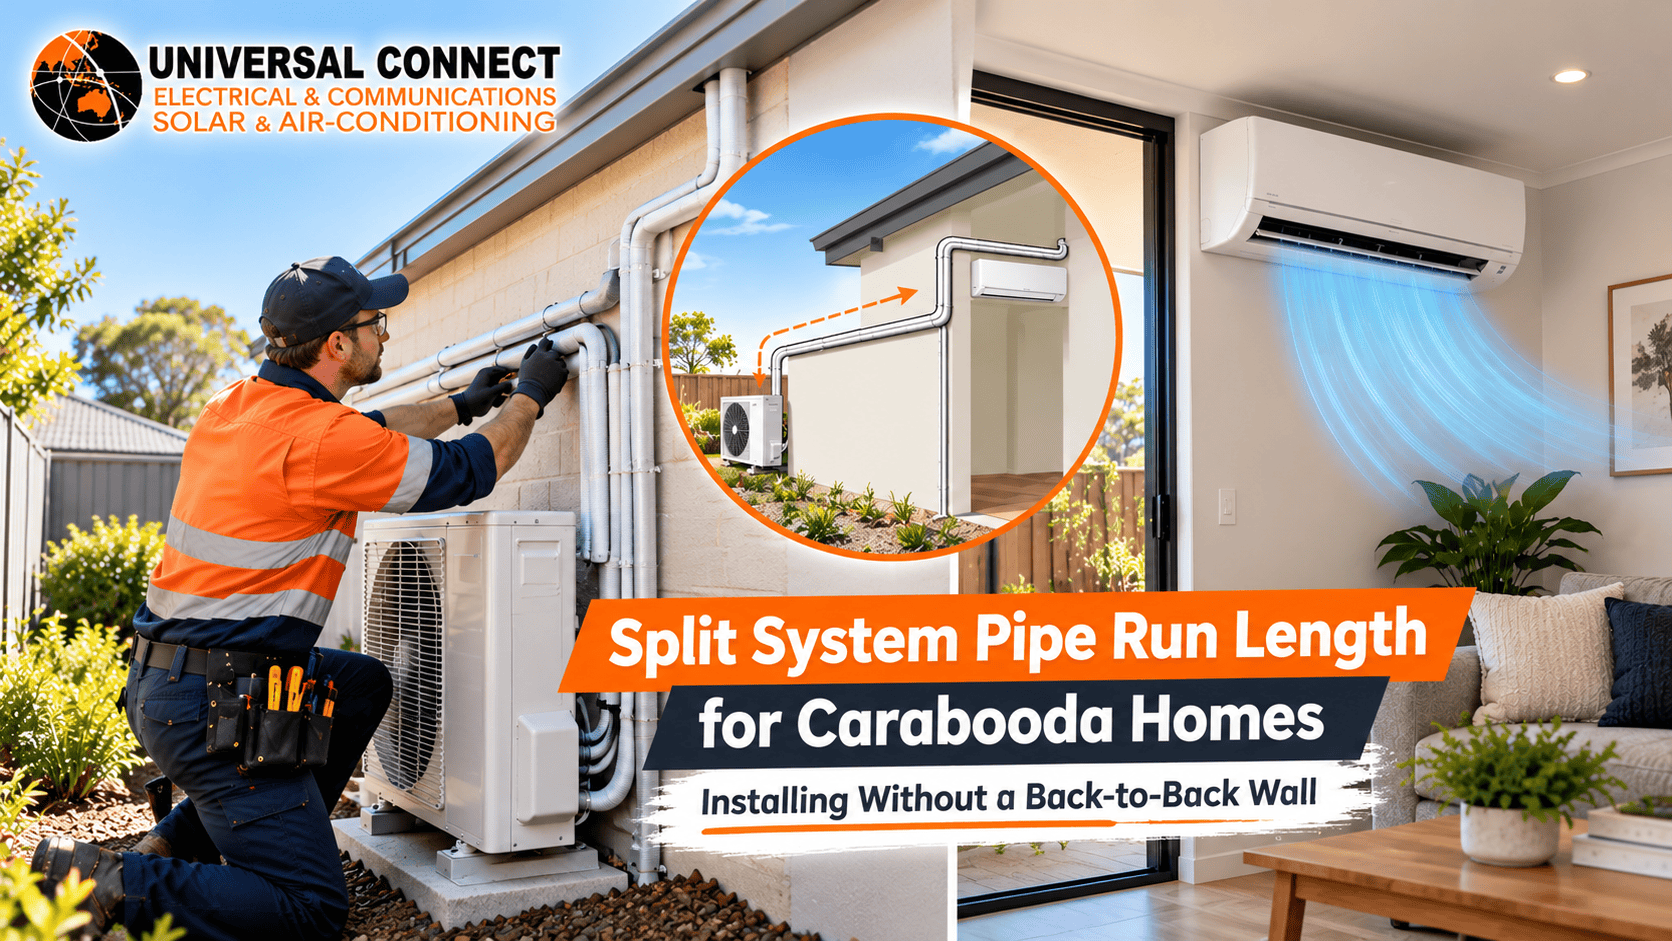
Installing a split system air conditioner can become more complicated when the indoor and outdoor units cannot be placed on opposite sides of the same wall. For homeowners looking for an electrician carabooda, understanding the pipework requirements before installation can help avoid unnecessary changes, additional costs and unsuitable equipment placement. The correct split system pipe run length carabooda properties require depends on the air conditioner model, the distance between the units, the height difference and the manufacturer’s installation specifications.
When a direct wall connection is not possible, careful planning can help identify an alternative route that maintains a neat appearance and supports reliable operation. Homeowners comparing electrical services carabooda should also consider the electrical supply, condensate drainage and outdoor unit positioning. Choosing suitable electrical contractors carabooda involves checking relevant qualifications, understanding the proposed installation scope and ensuring that specialist refrigerant work is completed by appropriately authorised professionals.
In this guide, Universal Connect Pty Ltd explores the key considerations for planning a split system installation without a back-to-back wall, including pipe length, drainage, electrical requirements and common mistakes homeowners should avoid.
A split system air conditioner has two main components: an indoor unit that conditions the air inside the home and an outdoor unit that transfers heat to or from the outside environment.
These units connect through insulated refrigerant pipes, electrical connections and, where applicable, a condensate drainage line. The refrigerant pipework carries refrigerant between the units as the system operates.
When both units are installed on opposite sides of the same wall, the pipework can often follow a short, direct route. This is commonly called a back-to-back installation.
However, homes may have layouts that require a different arrangement. For example:
For these properties, the installer needs to assess the complete route before deciding whether the proposed installation is suitable.
The goal is not simply to use the shortest possible pipe. It is to find a practical route that meets the manufacturer’s limits, supports effective drainage, protects the pipework and allows both units to be serviced.
The refrigerant pipe run is the route taken by the insulated copper pipes connecting the indoor and outdoor units. These pipes carry refrigerant through the air conditioner’s cooling or heating cycle.
The length of this route matters because every air conditioner is designed to operate within specified installation limits.
Manufacturers generally provide several important figures in their installation manuals:
These figures vary between air conditioner models. For example, Fujitsu General publishes installation specifications that include maximum pipe lengths, height differences and factory-charge allowances. One model may permit a 30-metre run, while another has different limits and refrigerant requirements.
This is why an installer should not promise that a particular pipe length will work simply because another split system accommodates it.
It can affect performance, but the result depends on the system design and installation.
A longer refrigerant line introduces additional considerations, including refrigerant charge, pressure losses and the distance over which heat may transfer between the pipework and its surroundings. The manufacturer accounts for these factors through its installation requirements.
When a system is installed within its specified limits and commissioned correctly, a longer route may be perfectly suitable.
Problems can arise when the pipework exceeds the permitted length, the height difference is too great, the wrong pipe dimensions are used or the refrigerant charge is not adjusted as required.
For homeowners, the practical lesson is straightforward: choose the air conditioner and pipe route together, rather than selecting a unit first and assuming it will suit every location.
A non-back-to-back installation needs more planning because the pipework may travel along an external wall, around a corner or through a carefully selected building penetration.
Here are the main considerations.
The indoor unit should be positioned to distribute conditioned air effectively throughout the intended room.
Consider:
For example, imagine a Carabooda home where the family wants an air conditioner in the living room, but the nearest suitable outdoor wall is around a corner.
Moving the indoor unit simply to achieve a shorter pipe run may compromise airflow or make the room less comfortable. It is often better to assess whether the preferred location can accommodate a compliant extended pipe route.
The final position should balance comfort, installation practicality and manufacturer requirements.
The outdoor unit needs adequate ventilation and sufficient clearance for air circulation and servicing.
Possible locations include a suitable side passage, an external wall area or a ground-level mounting position. The best option depends on the property and the clearances specified by the manufacturer.
Before selecting the location, consider:
Outdoor unit placement should not be determined by pipe length alone. A location that shortens the refrigerant line but restricts airflow or creates avoidable noise may be a poor long-term choice.
The straight-line distance between the two units is not necessarily the installed pipe length.
The route may need to rise, descend, follow a wall or pass around a building corner. Every change in direction adds to the length of the installed pipework.
A useful planning method is to break the route into sections:
The installer should then compare the proposed route with the model’s maximum and minimum pipe lengths and permitted height difference.
Allowances should also be made for the actual connection arrangement. Avoid relying on rough visual estimates, particularly when the route approaches the manufacturer’s maximum limit.
Exposed refrigerant pipes can make an otherwise neat installation look unfinished. A suitable pipe cover can protect the insulated pipework and provide a more organised appearance.
When planning the route, consider whether the pipe cover will follow the building’s existing lines, whether it will remain accessible for maintenance and whether it can be secured appropriately.
A good installation should also consider how the pipework enters and exits the building. The opening must be suitable for the services passing through it and finished to help prevent unwanted water entry, pest access and damage to surrounding materials.
Where possible, plan the route before drilling or making permanent changes to walls. This reduces the likelihood of unnecessary penetrations or visible patchwork.
Refrigerant piping is only one part of a split system installation. The indoor unit also produces condensate during cooling when moisture in the air collects on the cold evaporator coil.
That water must drain away reliably.
If the condensate drain is routed incorrectly, water may back up, leak indoors or cause damage to walls, ceilings and flooring.
A longer refrigerant pipe run does not automatically mean that condensate drainage will work.
The drain route must be assessed independently. Depending on the building layout, the installer may need to route the drain through a wall, along an external surface or towards an appropriate drainage point.
Important considerations include:
A condensate pump may be an option where gravity drainage is impractical, but it introduces another component that needs appropriate selection, installation and maintenance.
Practical tip: Ask the installer to confirm the condensate route before approving the final position of the indoor unit. A route that looks convenient for the refrigerant pipes may not provide a suitable path for water to drain away.
A split system also needs an appropriate electrical supply and safe connections between its components.
Electrical requirements depend on the unit’s specifications, the existing installation and the manufacturer’s instructions. A new installation may require an assessment of the available circuit, protective devices, cable sizing, isolation arrangements and the location of electrical equipment.
A longer refrigerant pipe route does not, by itself, determine the electrical cable size or circuit requirements. These must be assessed separately.
In Western Australia, electrical installation work must be carried out by appropriately licensed people. The WA Government explains the licensing requirements and the need for electrical work to be undertaken by qualified personnel.
When discussing an installation with a residential electrician, ask about:
Refrigerant handling and electrical work are not interchangeable qualifications. The people undertaking each part of the installation must hold the licences or authorisations required for their specific work.
This distinction is particularly important when coordinating an installation that involves extended pipework and changes to the property’s electrical arrangement.
When homeowners compare electricians Carabooda options, it is useful to look beyond the initial quote. A properly planned installation should account for the complete route, the equipment requirements and the work needed to finish the installation safely.
For split system projects, the following checks are particularly useful.
Ask which air conditioner model is being considered and whether its installation manual supports the proposed pipe length and height difference.
The installer should also confirm the required pipe sizes, insulation specifications and any additional refrigerant charge requirements.
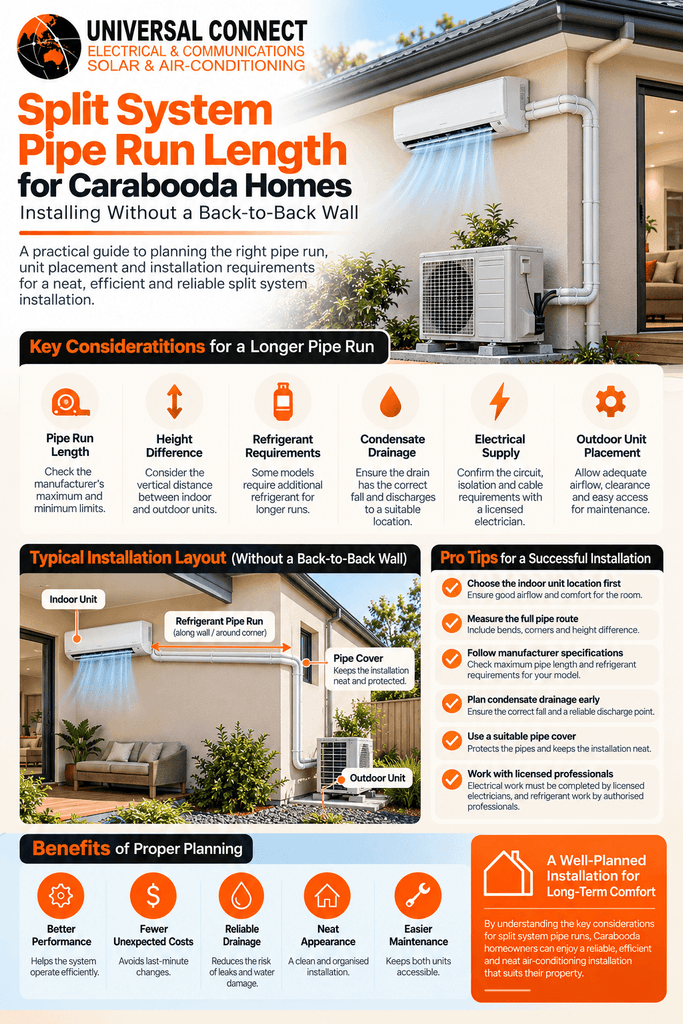
Check whether the quote includes the complete pipe route, pipe cover, wall penetrations, condensate drainage and necessary electrical work.
If some work is excluded, ask for those exclusions to be clearly explained before accepting the quote.
The outdoor unit should remain accessible, and the pipe route should not make future inspection unnecessarily difficult.
Where connections or other serviceable components must remain accessible under the manufacturer’s instructions, the design should account for this before the pipe cover is installed.
Ask what testing and documentation will be provided. In Western Australia, electrical installation work generally requires an electrical safety certificate, subject to the applicable exemptions. The WA Government states that the certificate must be provided within 28 days for covered work.
Good planning helps homeowners understand what has been installed and what documentation they should retain.
When researching electrical services Carabooda, homeowners may encounter quotes that appear similar but include different amounts of work.
For example, one quote might cover only a straightforward installation with a short pipe run, while another might include an extended external route, decorative pipe covers, additional mounting work and more involved condensate drainage.
These jobs are not necessarily comparable on price alone.
A detailed quote should explain the proposed installation method and identify any work that depends on a site inspection.
Several factors may affect the time and materials required:
A long but accessible route may be easier to install than a shorter route through a difficult cavity. This is why a site assessment can provide a more reliable estimate than distance alone.
For homeowners comparing electrical contractors Carabooda, useful questions include whether the contractor has assessed the intended unit locations, checked the equipment specifications and explained any likely variations in cost.
Universal Connect Pty Ltd can be considered as part of that research when homeowners are assessing their installation options. The important point is to request a clear explanation of the proposed scope, relevant qualifications and the work included in the quote rather than relying on broad promises about installation quality.
An existing split system with a longer pipe run may occasionally develop an issue that needs professional assessment.
Not every fault is caused by pipe length. Poor airflow, blocked filters, drainage problems, electrical faults, sensor issues and refrigerant circuit problems can produce overlapping symptoms.
A qualified technician should identify the underlying cause before recommending repairs.
Arrange a professional assessment if you notice:
If an electrical fault causes repeated breaker trips, do not keep resetting the breaker. If there is smoke, a burning smell or an immediate electrical danger, keep clear of the equipment and seek appropriate emergency assistance.
An emergency electrician may be needed for an urgent electrical hazard, while a refrigerant or drainage issue may require an appropriately qualified air-conditioning technician. The correct response depends on the symptoms and the nature of the fault.
Homeowners should not open refrigerant connections, attempt to add refrigerant or carry out work on fixed electrical wiring themselves.
Avoiding these mistakes can make the installation more practical and reduce the likelihood of expensive alterations.
Different models have different limits. Even units from the same manufacturer may have different maximum pipe lengths and height differences.
Better approach: Check the installation manual for the exact indoor and outdoor unit combination before finalising the route.
A straight-line measurement ignores the bends, vertical sections and connection arrangements needed for the actual installation.
Better approach: Measure the proposed route in sections and compare the resulting pipe length with the manufacturer’s limits.
Pipe covers improve appearance and help protect the insulated lines, but the route still needs to accommodate suitable pipework, drainage and servicing.
Better approach: Plan the cover and pipe route together, including access to components that may require future maintenance.
The indoor unit may be well positioned, but the installation can still be impractical if the condensate cannot drain properly.
Better approach: Confirm the drainage route before the installation begins.
A unit placed too close to an obstruction may have inadequate airflow or insufficient service clearance.
Better approach: Follow the manufacturer’s clearances and assess noise, weather exposure, drainage and maintenance access.
Some models include enough factory refrigerant for a specified pipe length. Others require an additional charge beyond a defined threshold.
Better approach: Follow the exact model’s instructions. Refrigerant should be handled and charged by appropriately licensed personnel using the specified procedures.
A successful installation is not simply one where the air conditioner starts and cools the room. The pipework, drainage, electrical connections and outdoor unit location should all be appropriate for the building and equipment.
Here are five practical tips to discuss with your installer.
1. Plan the route before buying the unit. If the proposed pipe run is long, confirm that the shortlisted model can accommodate it. This can prevent the need to change the equipment or reposition a unit after work has started.
2. Avoid unnecessary bends. A practical route with fewer changes of direction can simplify installation and reduce the number of places where pipework must be carefully formed and supported. Bends must still comply with the manufacturer’s requirements.
3. Protect the insulation. Refrigerant pipe insulation needs to be suitable for the application and installed without avoidable gaps or damage. Poor insulation can contribute to unwanted heat transfer and condensation on pipe surfaces.
4. Check drainage before finishing the job. The condensate drain should be tested, and the installer should confirm that water flows correctly through the intended route.
5. Ask how the installation will be tested. Appropriate commissioning procedures may include leak testing, evacuation, refrigerant charge verification where applicable, electrical checks and an operational test. The precise procedures depend on the equipment and manufacturer instructions.
These details are especially important when an installation includes a long external pipe route or passes around several building features.
For homeowners researching an electrician Carabooda, selecting a provider should involve more than comparing a headline price.
Universal Connect Pty Ltd is the brand featured in this article. When discussing a proposed split system installation, homeowners should seek a clear explanation of the planned pipe route, the equipment’s limitations and the work required to complete the installation.
Before proceeding, confirm:
The suitability of any proposed installation depends on the actual site, the selected equipment and the qualifications of the people carrying out the work. These checks help homeowners make an informed decision without relying on unsupported performance guarantees.
Installing a split system without a back-to-back wall is often possible when the equipment specifications and property layout allow a suitable alternative pipe route. For anyone looking for an electrician carabooda, the key is to assess the proposed installation carefully rather than choosing a location based on convenience alone.
Understanding the split system pipe run length carabooda homes require helps homeowners make informed decisions about refrigerant pipework, outdoor unit placement, condensate drainage and installation costs. When comparing electrical services carabooda, check the proposed scope of work, relevant qualifications and any electrical alterations required. Similarly, when evaluating electrical contractors carabooda, ask how the installation will meet the equipment manufacturer’s requirements and what testing and documentation will be provided.
Universal Connect Pty Ltd can be considered when comparing installation options. Request a clear assessment of your property’s layout and the proposed work before proceeding. A properly planned installation can provide a practical, maintainable solution without compromising essential equipment requirements.
There is no single maximum pipe length for every home in Carabooda. The permitted distance depends on the exact air conditioner model, its capacity, the height difference between the indoor and outdoor units and the manufacturer’s installation requirements.
Some models allow relatively short pipe runs, while others permit considerably longer installations. The manufacturer may also specify a minimum length and an additional refrigerant charge for pipework beyond the factory-charge allowance.
Before installation, have the proposed route measured and checked against the relevant manual. Do not assume that a system’s maximum pipe length and maximum height difference can be used independently without considering the manufacturer’s other restrictions.
Yes, this is often possible. The refrigerant pipes can follow a suitable route along a wall, around a corner or through an appropriate building penetration, provided the installation complies with the equipment specifications.
The installer must also consider condensate drainage, electrical connections, pipe insulation, outdoor airflow and future servicing access.
For example, a living room may have the best airflow when the indoor unit is installed on a wall that does not directly face an external wall. An extended pipe route may be a suitable solution if the selected model permits it and the remaining installation requirements can be met.
The final decision should follow a site assessment rather than a general assumption that all extended installations are suitable.
It can influence system efficiency, but the effect depends on the equipment, pipe length, insulation, refrigerant charge and installation quality.
Longer pipework can introduce additional pressure losses and heat transfer. Manufacturers account for installation conditions when defining the permitted pipe length and refrigerant requirements.
A compliant extended installation does not necessarily mean that electricity consumption will increase significantly. Equally, it would be misleading to guarantee identical efficiency regardless of pipe length.
Choose a suitably sized system, follow the manufacturer’s instructions and ensure that the equipment is commissioned correctly. These steps help the system operate as intended.
Homeowners should ask where the condensate will discharge, how the drain will be routed and whether gravity drainage is practical.
The drain should have the required fall, remain free from kinks and restrictions, and be securely supported. The installer should test the drainage to confirm that water leaves the indoor unit correctly.
If gravity drainage is not feasible, a suitable condensate pump may be considered. This needs appropriate installation and future maintenance.
Do not assume that the condensate drain can simply follow the refrigerant pipes. Each route has different requirements, and both must be planned together.
Start by asking whether the selected model supports the measured pipe length and vertical separation. Request details of the proposed indoor and outdoor unit locations, pipe covering, insulation and condensate drainage.
You should also clarify whether the quote includes any required electrical alterations, mounting work, wall penetrations, commissioning and completion documentation.
Ask who will undertake the refrigerant work and electrical work, and confirm that the relevant licences and authorisations are in place.
Finally, request a written explanation of any exclusions or conditions that could affect the final price. This makes it easier to compare quotations fairly and reduces the chance of unexpected work being identified after installation begins.