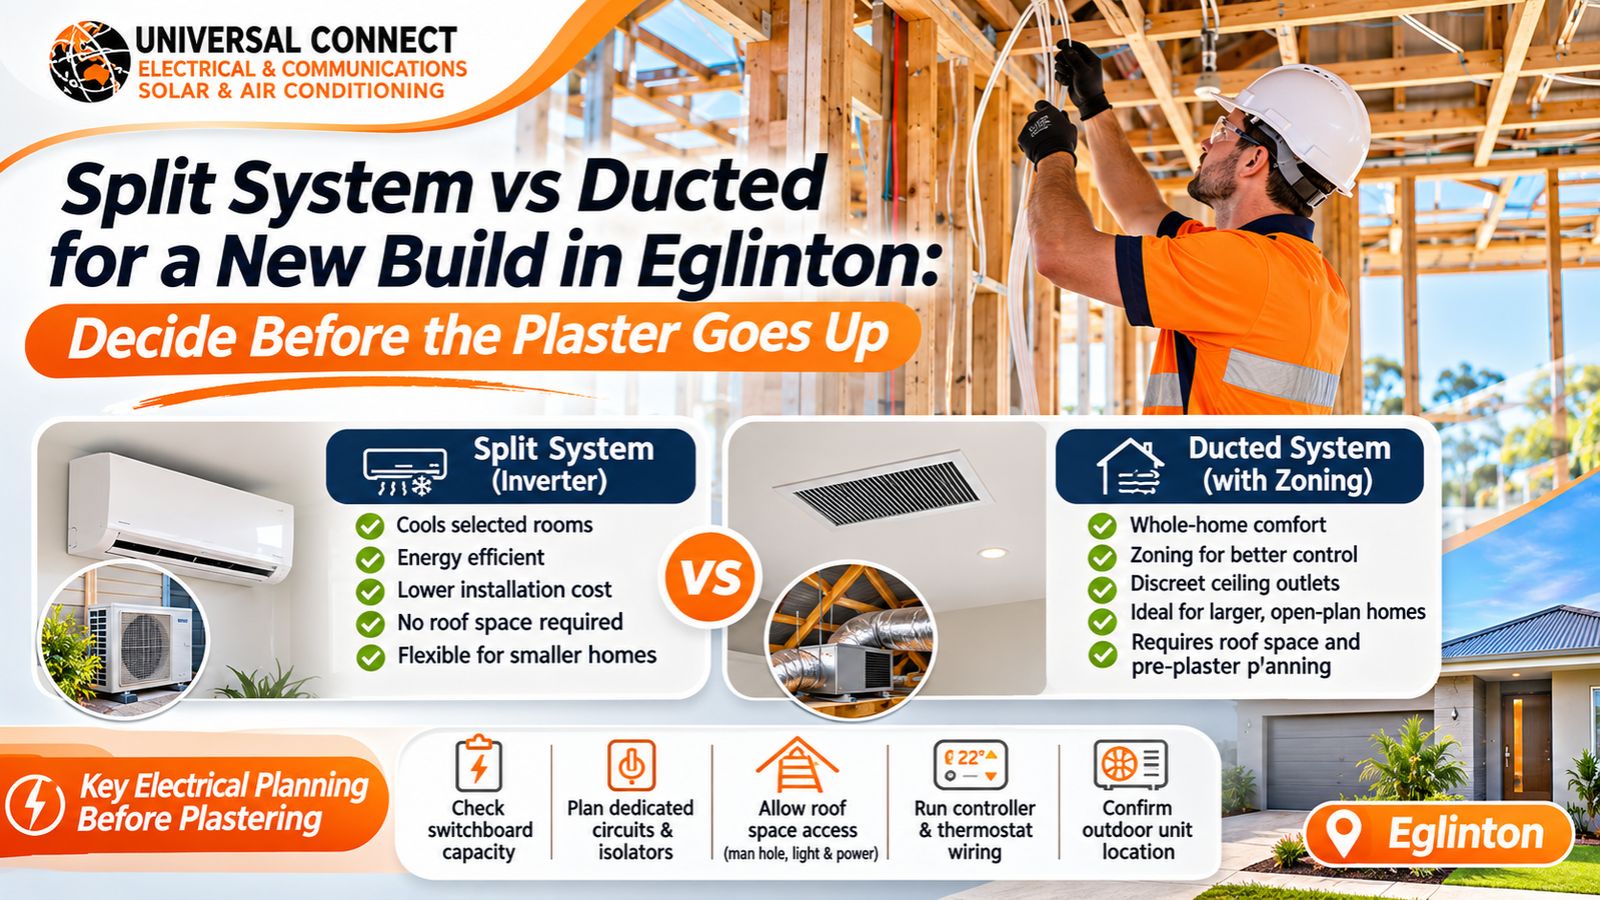
You’ve picked your tiles, signed off on the kitchen and chosen the paint colours. Then your builder asks a simple question: “What are you doing for air conditioning?” Many owners say they’ll sort it out later. That answer often costs them comfort, flexibility and a lot of hassle. As an electrician Eglinton homeowners call during their build, we hear this story often.
Air conditioning is not just an appliance you add at the end. It shapes your roof space, ceiling layout, switchboard capacity and wiring routes. Once the plaster goes up, your choices shrink fast.
This guide covers the split system vs ducted for new build Eglinton decision in plain terms. It explains how each system works, what suits different home designs, and what needs planning before your ceilings close.
Good planning also helps electrical contractors Eglinton builders work with to install everything cleanly. And it gives your residential electrician Eglinton team a clear brief from day one, instead of a list of awkward workarounds.
Every new build has a short window between frame stage and plastering. During this stage, trades can reach roof spaces, wall cavities and ceiling joists easily. Cables, ducts, drains and control wiring all go in without cutting a single sheet of plasterboard.
After plastering, the job changes. Installers must work through manholes, cut access holes and run cables around finished surfaces. Some ducted layouts become impractical, and your choice can end up limited to whatever fits.
Picture a typical scenario. A young family builds a four-bedroom home and plans to “add a few splits later.” After moving in, they realise they want whole-home comfort with separate zones for bedrooms and living areas. Now the ducted installer must squeeze through a tight manhole, the return air grille lands in an awkward spot, and the switchboard needs an upgrade. Had they raised it early, a simple builder variation could have covered the prep work before handover.
An inverter split system has an indoor wall unit in the room and an outdoor unit outside. The inverter adjusts the compressor speed to match demand, instead of switching fully on and off. This keeps temperatures steady and helps the system run efficiently.
Splits suit homes that need cooling in a few key rooms. Each unit runs on its own, so you only cool the spaces you use. They also don’t need ducts in the roof space, which suits homes with limited ceiling room.
A ducted system uses one large indoor unit, usually in the roof space, with ducts running to ceiling outlets in each room. Air returns to the unit through a return air grille, usually in a hallway or central area.
Ducted zoning lets you split the home into areas, such as bedrooms and living spaces. You can cool the living zone during the day and the bedroom zone at night. A central controller manages the whole system, and outlets sit flush in the ceiling for a clean look.
| Feature | Inverter Split System | Ducted with Zoning |
|---|---|---|
| Coverage | Individual rooms | Whole home or selected zones |
| Look inside | Wall-mounted unit in each room | Discreet ceiling outlets |
| Roof space needs | Minimal | Needs room for unit and ducts |
| Control | Separate remote per unit | One central controller |
| Best for | Smaller homes, targeted cooling | Larger homes, open-plan living |
| Pre-plaster planning | Helpful | Essential |
Whichever system you choose, the electrical side needs early attention. Here’s what we check on every new build.

Eglinton is a coastal suburb, and that matters. Salt air can affect outdoor units close to the ocean, so placement and corrosion protection deserve thought. Afternoon sea breezes also mean some homes need less cooling in certain rooms than others.
Home design matters too. A single-storey home with a large open-plan living area often suits ducted with zoning. One system handles the big space evenly, and zoning keeps bedrooms comfortable at night.
A smaller home, a townhouse or an investment property often suits splits better. Owners get targeted cooling without the roof space demands of a ducted unit. Some families also mix both, using ducted for the main home and a split for a home office or studio.
A local residential electrician Eglinton families trust will look at your plans, roof design and lifestyle before recommending either option.
The best time to plan air conditioning is before the plaster goes up. An experienced electrician Eglinton homeowners rely on can help you prepare the wiring, circuits and roof space access your system needs.
Use this split system vs ducted for new build Eglinton guide to compare both options against your home design, budget and lifestyle.
Working with qualified electrical contractors Eglinton builders already coordinate with keeps the process smooth from frame stage to handover.
If you’re building now, talk to the Universal Connect Pty Ltd team. As your residential electrician Eglinton partner, we can review your plans and help you make a confident choice.
It depends on your home’s size, layout and how you live. Ducted with zoning suits larger homes and open-plan living, giving even comfort and a clean ceiling finish. Inverter split systems suit smaller homes, townhouses or owners who only need cooling in a few rooms. The key is deciding before plastering. An experienced electrician Eglinton builders work with can review your plans and recommend the option that fits best.
Before plastering, trades can easily access roof spaces, wall cavities and ceiling joists. Cables, ducts, drains and controller wiring go in cleanly without cutting finished surfaces. After plastering, installers must work around completed walls and ceilings, which often limits ducted options and makes split installs more visible. Raising it early also lets you include prep work in a builder variation, so everything is ready before handover.
Yes. Most air conditioning systems need a dedicated circuit and an isolator near the outdoor unit. This protects the system and stops it overloading other circuits during hot summer days. Your switchboard also needs enough space and capacity for these circuits. Qualified electrical contractors Eglinton homeowners hire will check your board capacity and plan circuit routes before plastering, so the install meets standards and stays neat.
Ducted zoning splits your home into separate areas, such as bedrooms, living areas and a home office. Motorised dampers in the ducts open or close to send air only where you need it. You might cool the living zone during the day and switch to bedrooms at night. This improves comfort and avoids cooling empty rooms. Zoning needs careful planning of duct layout, return air position and controller wiring before your ceilings close.
Ask whether your switchboard can handle air conditioning, plus any future solar, battery or EV charger. Confirm the location of outdoor units, isolators, controllers and any roof space light and power point. Check where the return air grille will go if you choose ducted. A good residential electrician Eglinton families rely on will walk the site with you, mark positions on the frame and give you clear documentation for future reference.